
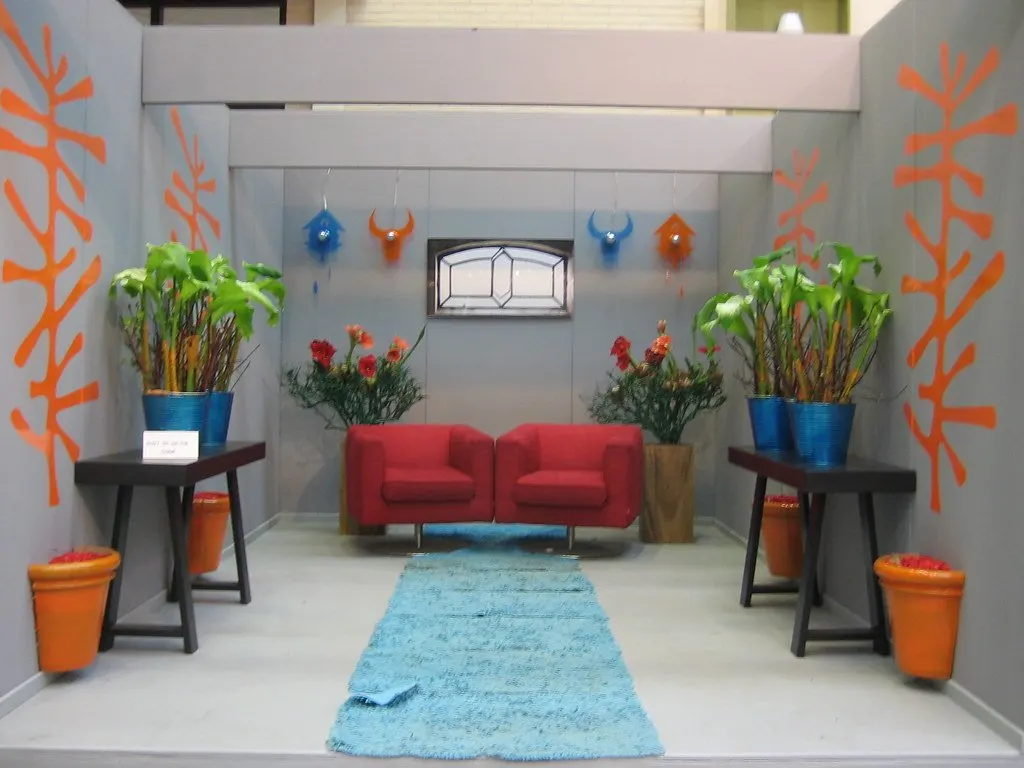
A 3D exhibition stand design lets you judge sight lines, branding and traffic flow before money goes into materials. We model the stand on your actual plot, with the neighbours' likely heights, the aisle positions and the open sides in place.
The renders are working documents, not sales images. They feed directly into the fabrication drawings and the organizer's approval package, so what you approve is what gets built.
Send the show name, stand number or dimensions, the number of open sides, brand files and a short note on what the stand must do. If the organizer's exhibitor manual is available, send that too, because it fixes height limits and prohibited materials.
First concepts usually follow within days of a complete brief. We then agree the number of revision rounds up front, so timing stays predictable.
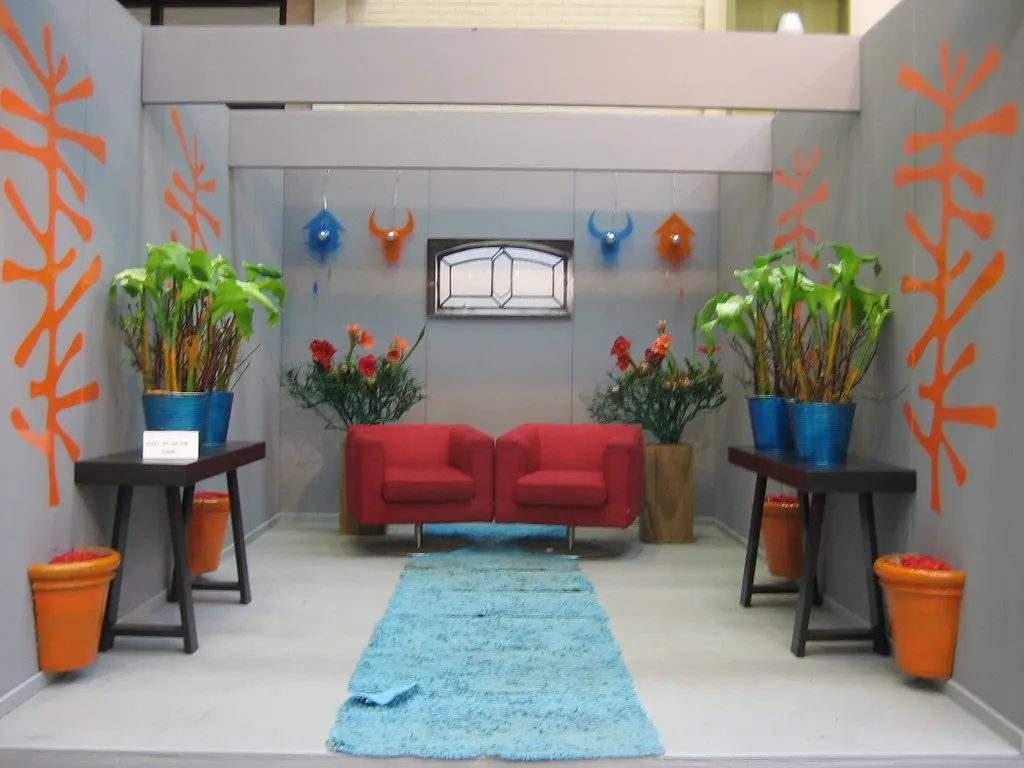
Built on the real plot
We start from the organizer's floor plan so dimensions, columns and aisles are correct.
Multiple views
Aisle-level views show what a visitor sees when they walk up, not only a flattering aerial.
Revision rounds
We refine layout, materials and lighting with you until the design is signed off.
Drawings that carry through
Approved designs convert into technical drawings for fabrication and venue submission.
Can we get a 3D design before committing to a build?+
Yes. Many clients start with a design stage and decide on fabrication afterwards. Ask us how design fees are handled if you continue to a build.
Do you provide walkthrough videos?+
We can produce short walkthroughs for internal sign-off or for a client who is not in the country.
What file formats do you deliver?+
Images and PDF presentation boards as standard. Technical drawing formats are provided when needed for approval.
Tell us the event, the city and the stand size. We reply with the next steps and a proposal.